
Open House Sun, Sep 27th 02:00 PM - 04:00 PM


















Address
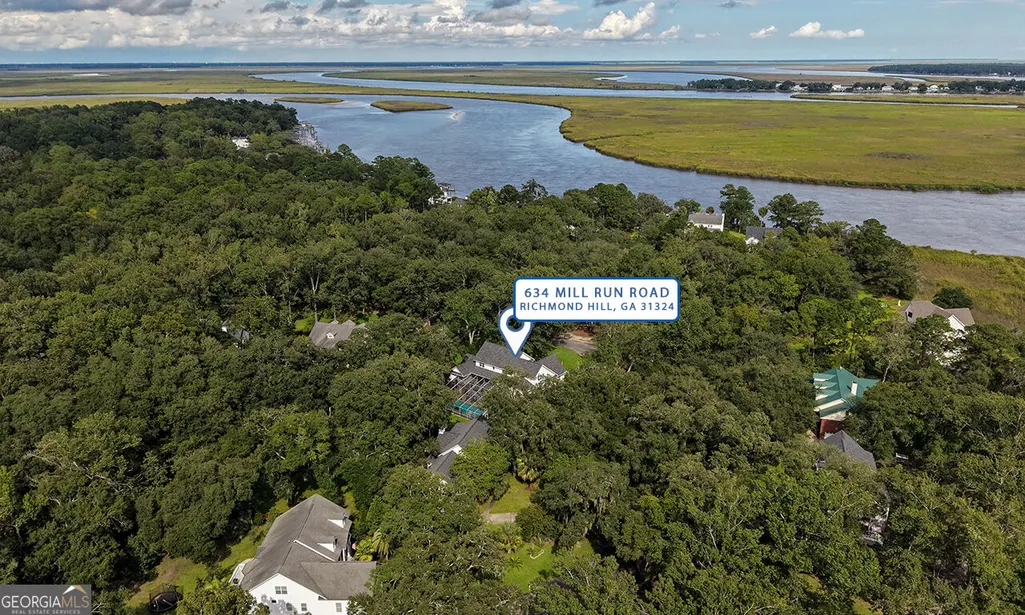
634 Mill Run Road, Richmond Hill, GA
Price
$ 1,000,000
Property Attributes
- MLS#10852847
- TypeSingle Family
- Listing Status New
- CountyBryan
- CityRichmond Hill
- NeighborhoodMill Hill
- Zip31324
- StyleOther
- Year Built2006
- Taxes$ 5317
- Price$ 1,000,000
- Bedrooms6
- Full Bathrooms4
- Half Bathrooms0
- Sqr Footage5040
- Lot Size0.89 Acres
Data Source:
Georgia MLS (GAMLS)
Property Description
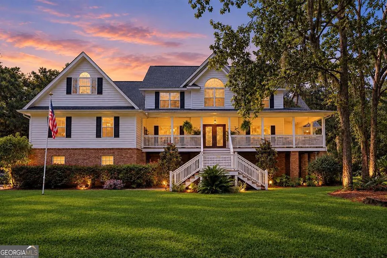
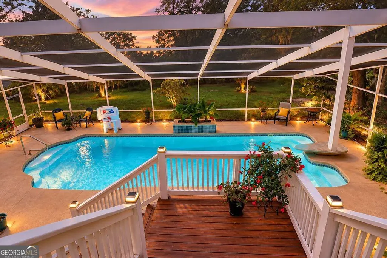
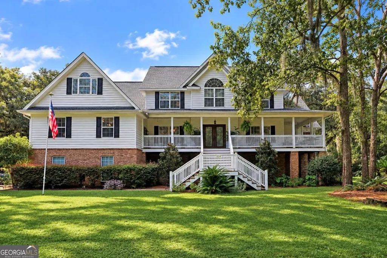
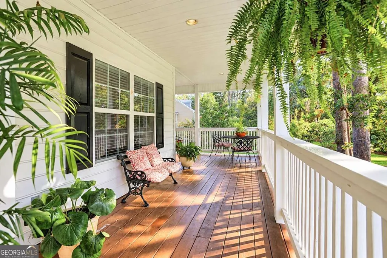
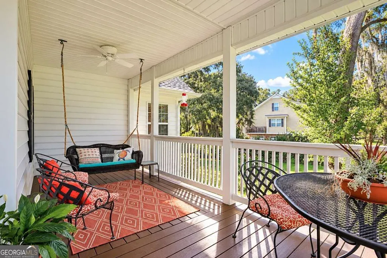
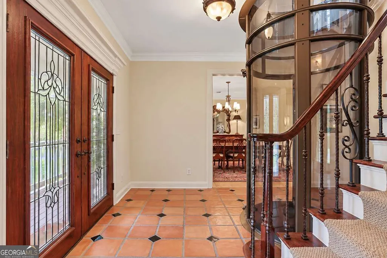
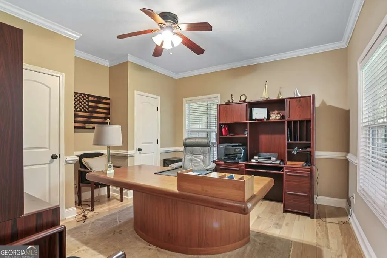
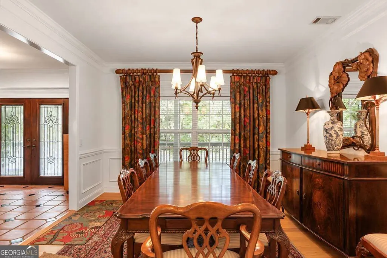
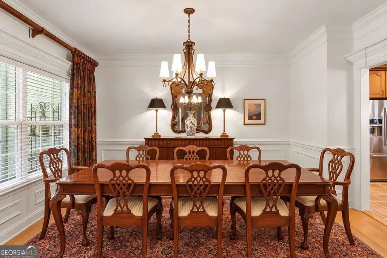
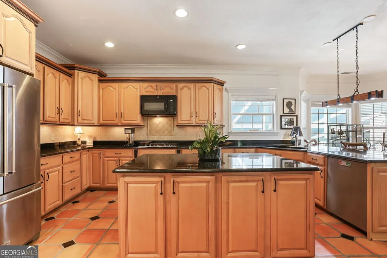
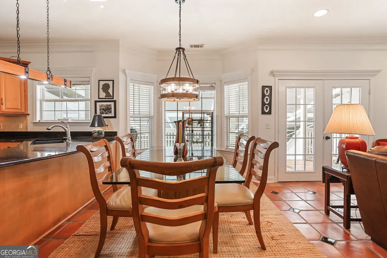
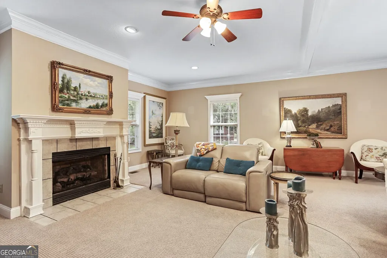
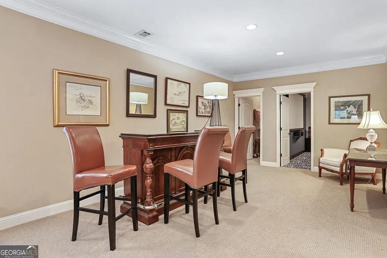
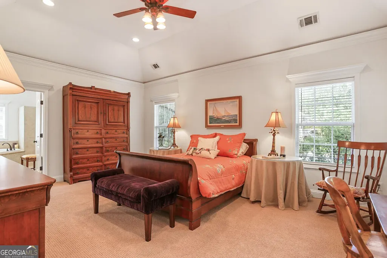
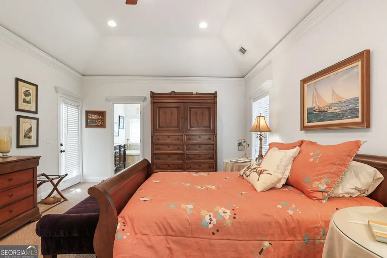
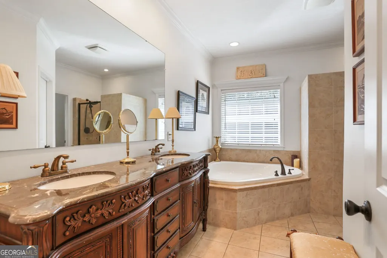
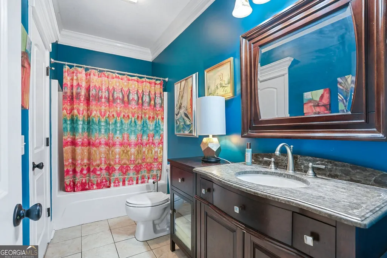
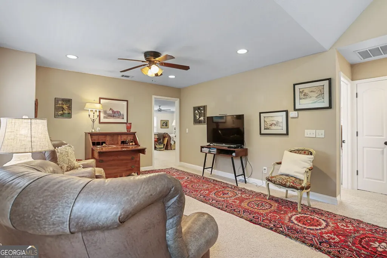
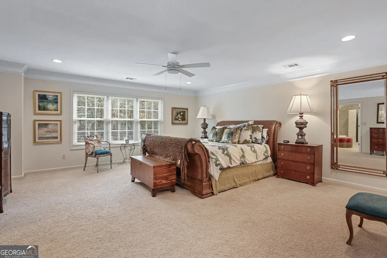
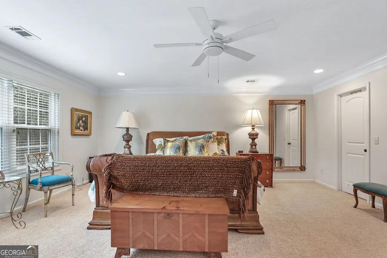
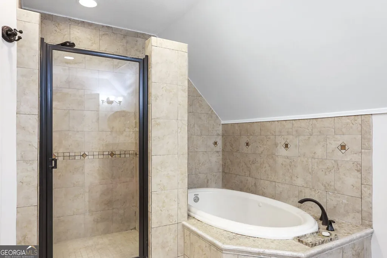
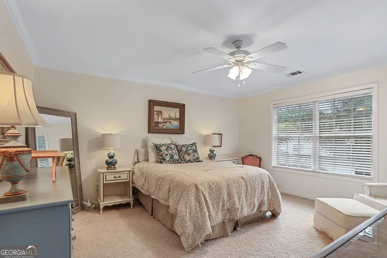
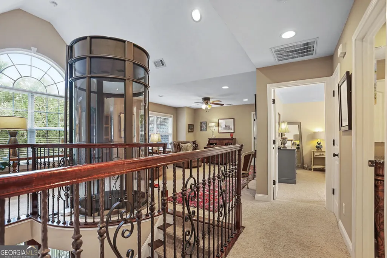
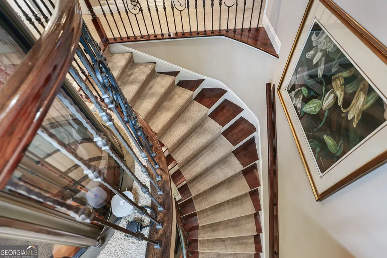
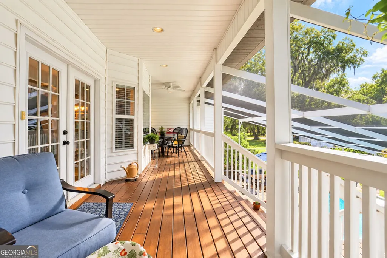
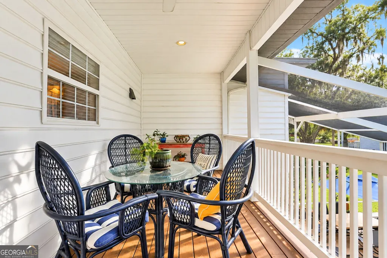
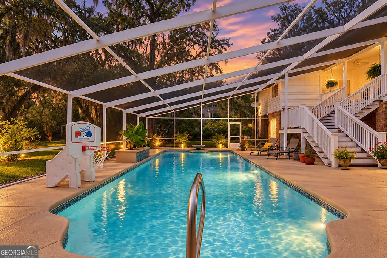
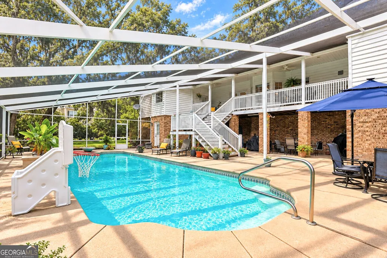
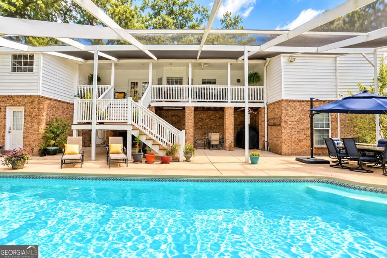
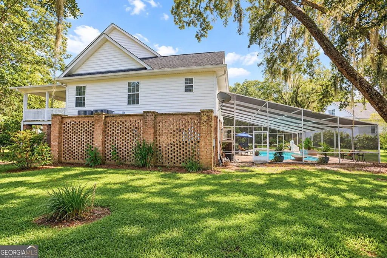
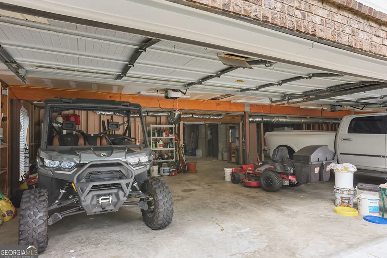
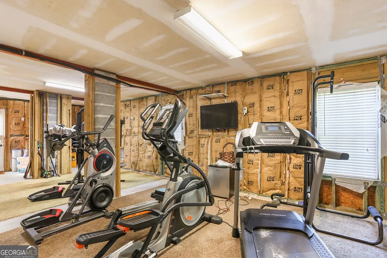
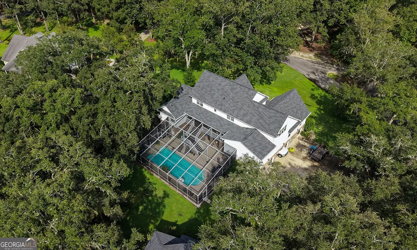
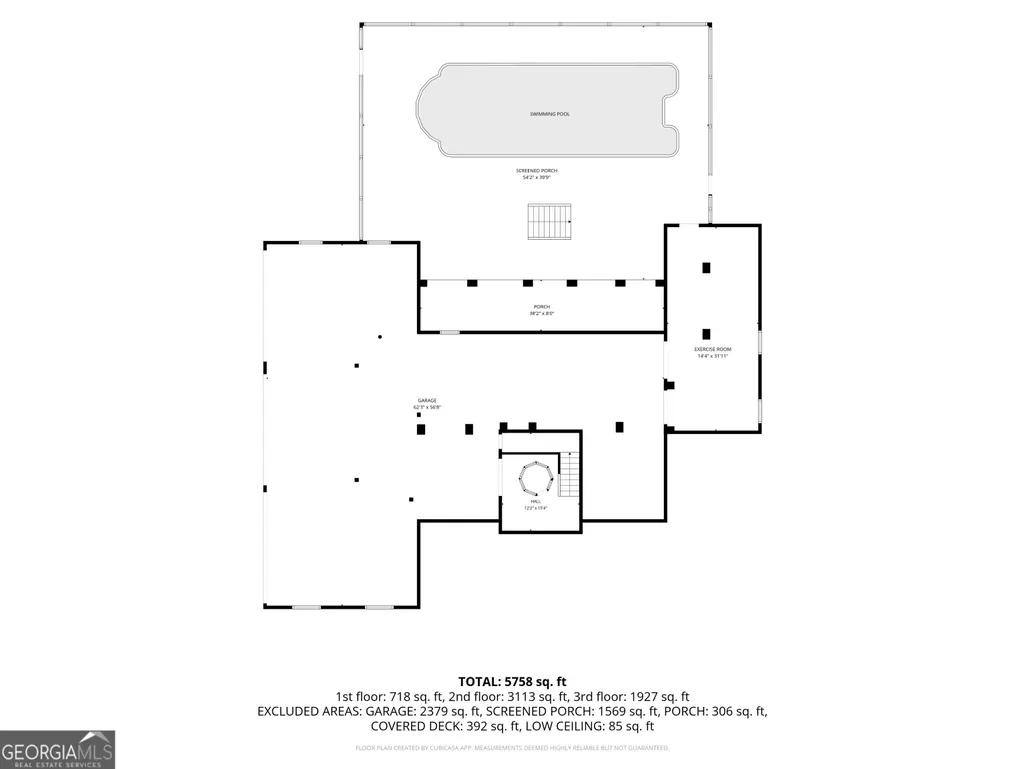
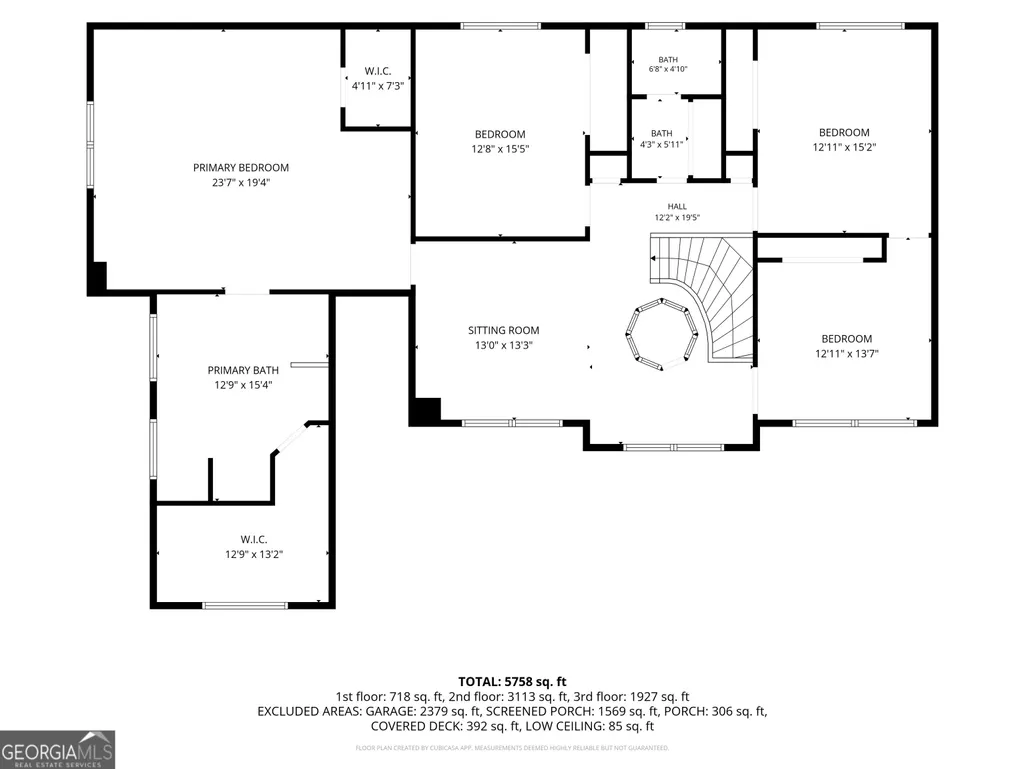
This beautiful low country estate sits on an .89-acre corner lot, featuring a spacious wrap around porch. Spanning nearly 5,000 square feet, this 6-bedroom, 4-bath residence offers an abundance of living and entertainment space, complete with dual primary suites, an elevator servicing all levels, and an 8-car garage! The main floor is built for living and entertaining, featuring a two story foyer, formal dining room, living room with gas fireplace, private office, laundry room, and a family room opening to the rear porch. At its center, the gourmet kitchen boasts granite countertops, a generous island, double pantries, and a breakfast area. The main-level primary suite serves as a quiet retreat with private porch access, a walk-in closet, jacuzzi tub, and tiled walk-in shower. An additional full bathroom and 10-seat home theater equipped with a 100" screen and HD projector complete the main level. Located upstairs are three additional bedrooms, a secondary bathroom with dual sinks, and a comfortable loft living space. Also on the upper level is a second primary suite featuring a sitting area, dual closets, double vanities, a tiled shower, and a separate jacuzzi tub. Outside, a private oasis awaits with a heated pool inside a sprawling 2,398-square-foot screened lanai and covered deck. In addition to space for 8 vehicles, the 3,200-square-foot garage offers elevator access, storage, and space for a workshop and fitness area. This must see, truly unique property is located in the heart of Richmond Hill. Schedule your private tour today!
| Elementary School | Middle School | High School |
|---|---|---|
| Richmond Hill Elementary School | Richmond Hill Middle School | Richmond Hill High School |
| Price History | |
|---|---|
| 9/24/2026 | Listed $1,000,000 |
General Features
| Sewer | Septic Tank |
|---|---|
| Heating | Electric,Heat Pump |
| Cooling | Electric,Heat Pump |
| Utilities | Cable Available,Underground Utilities |
| Roof | Composition |
| Appliances | Cooktop,Dishwasher,Disposal,Dryer,Electric Water Heater,Microwave,Refrigerator,Washer |
| Association Fee Includes | None |
| Patio/Porch Features | Deck,Patio,Porch,Screened |
| Architectural Style | Other |
| Pool Features | Heated,In Ground,Screen Enclosure |
| Construction Materials | Brick |
| Year Built | 2006 |
| Levels | Three Or More |
| Property Subtype | Single Family Residence |
| Tax Year | 2025 |
| Community Features | Street Lights |
| Accessibility | Accessible Elevator Installed,Other |
| County | Bryan |
| New Construction | false |
| Property Type | Residential |
| HOA | false |
| Attached Garage | true |
| Energy Efficient | Windows |
| Subdivision Name | Mill Hill |
| Garage Y/N | true |
| Other Structures | Other |
| Full Baths | 4 |
| Status | New |
| Directions | Hwy 144 E, turn left onto Strathy Hall Drive. Turn right onto Mill Hill Rd. Then turn left into Mill Run, slightly turn right, home on Right. |
| High School | Richmond Hill |
| City | Richmond Hill |
| Lot Size Units | Square Feet |
| Lot Size Square Feet | 38768.4 |
| Carport Y/N | false |
| Spa Features | Bath |
| Elementary School | Richmond Hill |
| Property Attached Y/N | false |
| Land Lease Y/N | false |
| Tax Annual Amount | 5317.56 |
| Home Warranty Y/N | false |
| Middle/Junior High School | Richmond Hill |
| Property Condition | Resale |
| Virtual Tour | https://www.propertypanorama.com/instaview/sav/SA364222 |
| Structure Type | House |
| Building Area Units | Square Feet |
| Living Area Units | Square Feet |
| Standard Status | Active |
| Virtual Tour | https://www.propertypanorama.com/instaview/sav/SA364222 |
Interior Features
| Interior Amenities | Double Vanity,High Ceilings,Master On Main Level,Other,Rear Stairs,Separate Shower,Split Foyer,Tray Ceiling(s),Entrance Foyer,Vaulted Ceiling(s),Walk-In Closet(s) |
|---|---|
| Basement | Interior Entry |
| Flooring | Carpet,Other,Tile |
| Total Fireplaces | 1 |
| Fireplace Features | Living Room |
| Common Walls | No Common Walls |
| Air Conditioning Y/N | true |
| Heating Y/N | true |
| Window Features | Double Pane Windows |
| Fireplace Y/N | true |
| Above Grade Finished Area | 5040 |
| Laundry Features | Other |
| Total Bedrooms | 6 |
| Main Level Bedrooms | 2 |
| Main Level Bathrooms | 2 |
| Below Grade Finished Area Unit Type | Square Feet |
| LivingAreaSource | Appraiser |
| Above Grade Finished Area Unit Type | Square Feet |
| Kitchen Features | Breakfast Area,Breakfast Bar,Solid Surface Counters |
| Total Baths | 4 |
| Dining Room Features | Separate Room |
Exterior Features
| Exterior Amenities | Balcony,Garden,Other,Veranda,Water Feature |
|---|---|
| Fencing | Other |
| Parking Features | Garage,Attached,Garage Door Opener |
| Lot Features | Corner Lot |
| Water Source | Shared Well |
| Total Parking | 8 |
| Lot Size Area | 38768.4 |
| Foundation Details | Pillar/Post/Pier |
| Spa | true |
| Building Area Total | 5040 |
| Lot Size Acres | 0.89 |
| Lot Size Source | Public Records |
| Other Equipment | Home Theater |
Amenities
- Foreclosure
- Views
- Short Sale
- New Construction
- Adult 55+
- Lease To Own
- No HOA Fees
- Furnished
- Primary On Main
- Air Conditioning
- Seller Finance
- Green
- Fixer Upper
- Horse
- Golf
- Fireplace
- Deck
- Garage
- Basement
- Pool
Property vs Single Family Average in 31324
Price
Taxes
Year Built
 The data relating to real estate for sale on this website comes in part from the Broker Reciprocity Program of the Savannah multi-List Corporation. Real Estate listings held by brokerage firms other than REMAX 1st Choice Realty are marked with the name of the listing brokers.
Data last updated: September 24, 2026 10:25 PM UTC
All information deemed reliable but not guaranteed.
© 2026 Savannah Multi-List Corporation. All rights reserved.
The data relating to real estate for sale on this website comes in part from the Broker Reciprocity Program of the Savannah multi-List Corporation. Real Estate listings held by brokerage firms other than REMAX 1st Choice Realty are marked with the name of the listing brokers.
Data last updated: September 24, 2026 10:25 PM UTC
All information deemed reliable but not guaranteed.
© 2026 Savannah Multi-List Corporation. All rights reserved.
 ©2026 Georgia Multiple Listing Service All information deemed reliable but not guaranteed. All properties are subject to prior sale, change or withdrawal. Neither listing broker(s) or information provider(s) shall be responsible for any typographical errors, misinformation, misprints and shall be held totally harmless. Listing(s) information is provided for consumer's personal, non-commercial use and may not be used for any purpose other than to identify prospective properties consumers may
